
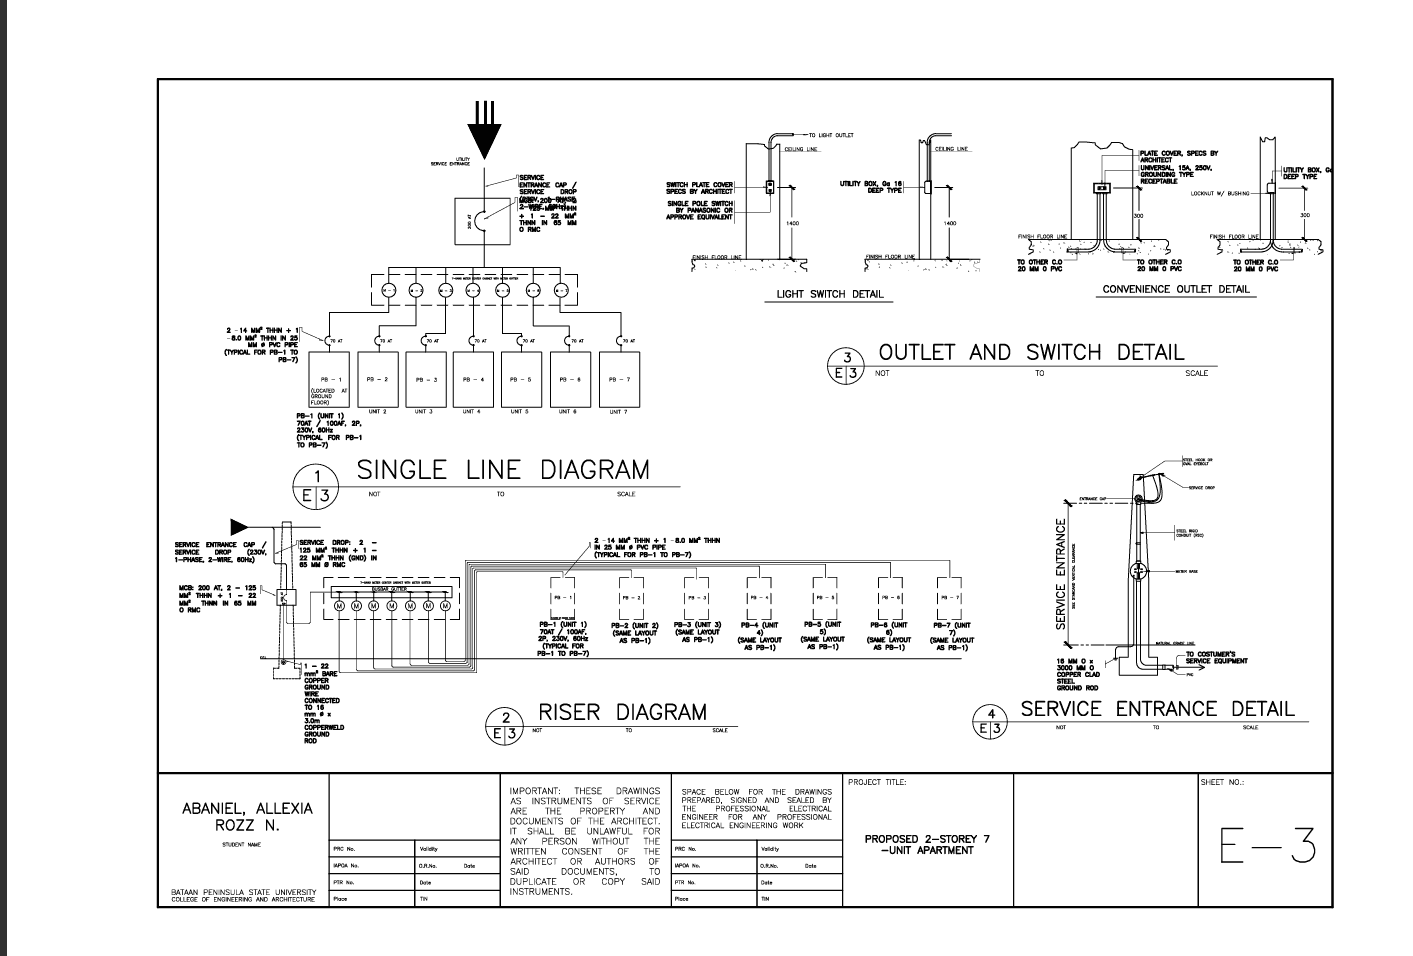
I will create professional architectural floor plans and CAD drawings
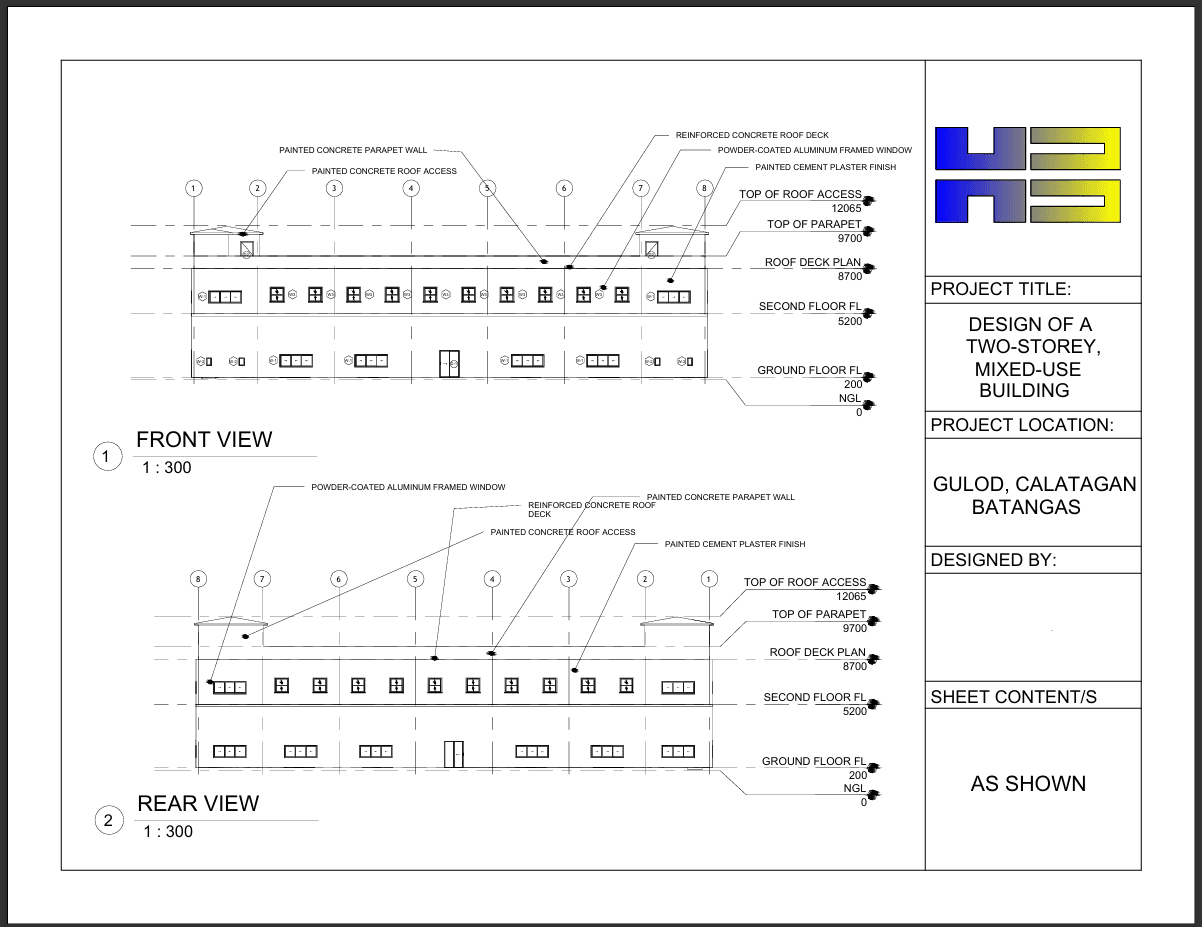
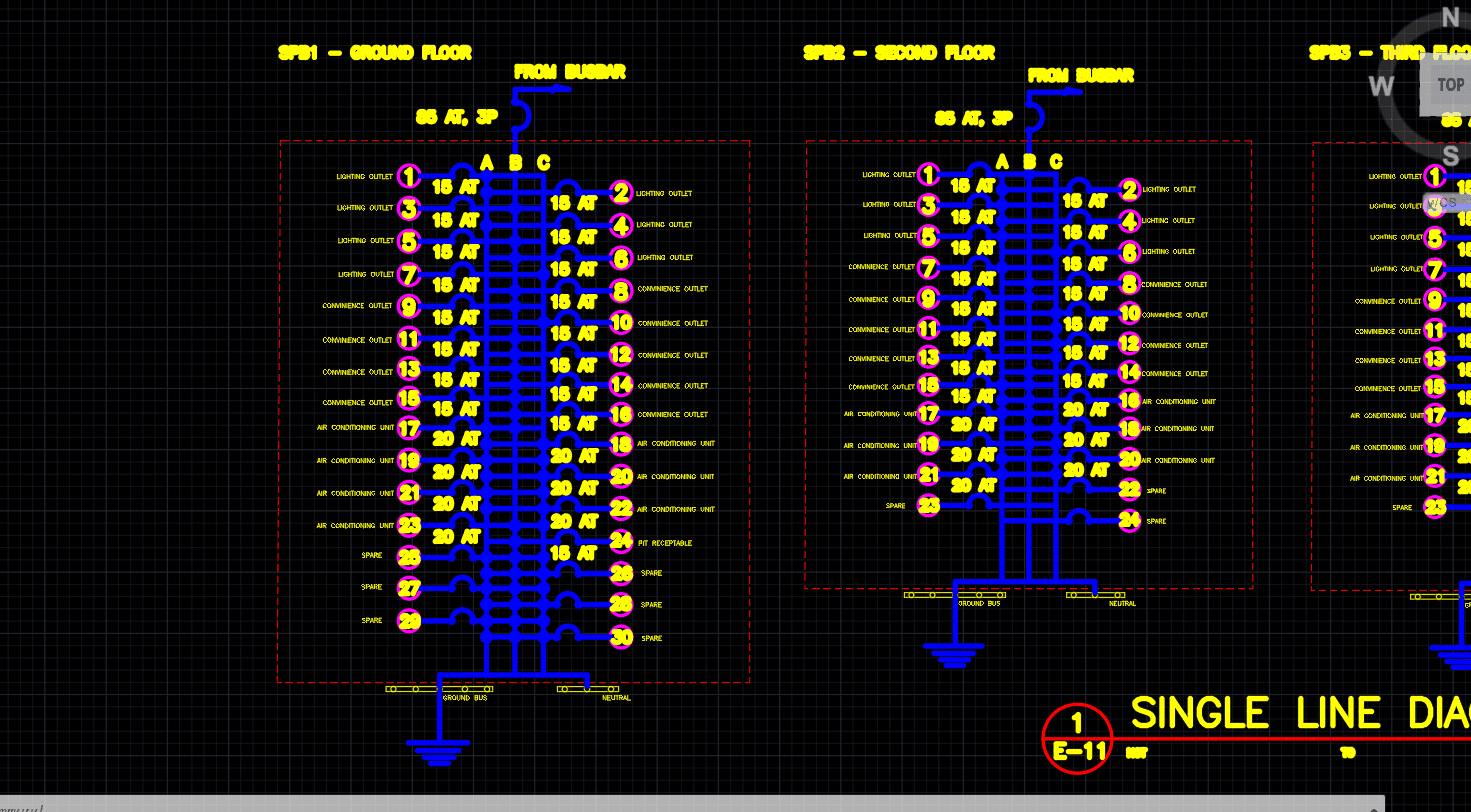
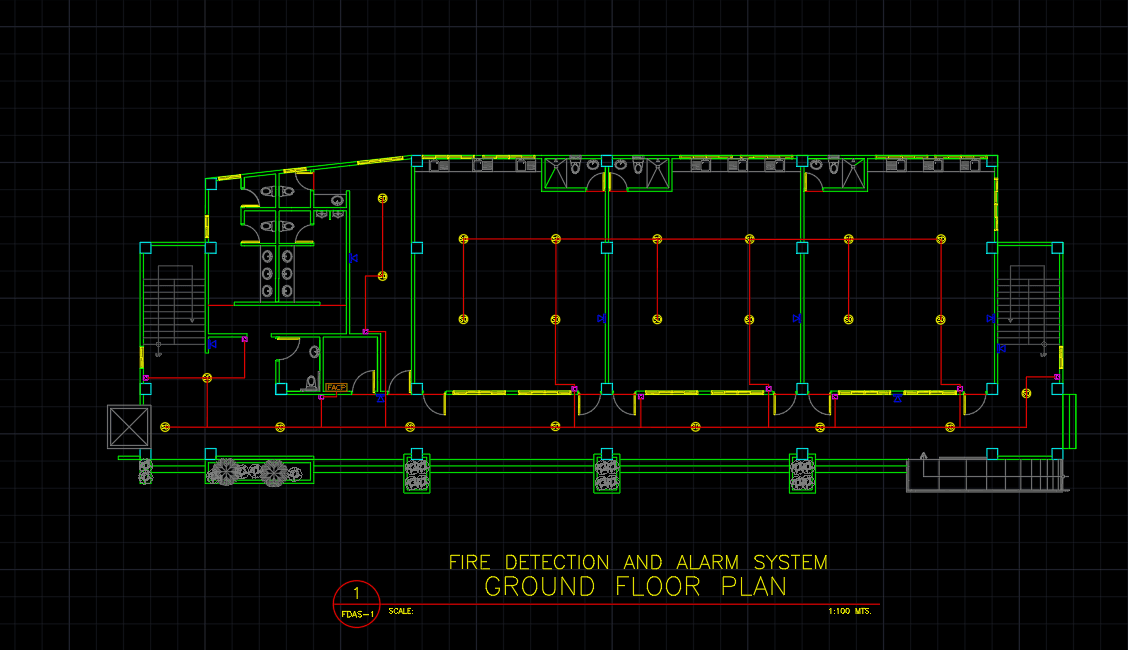
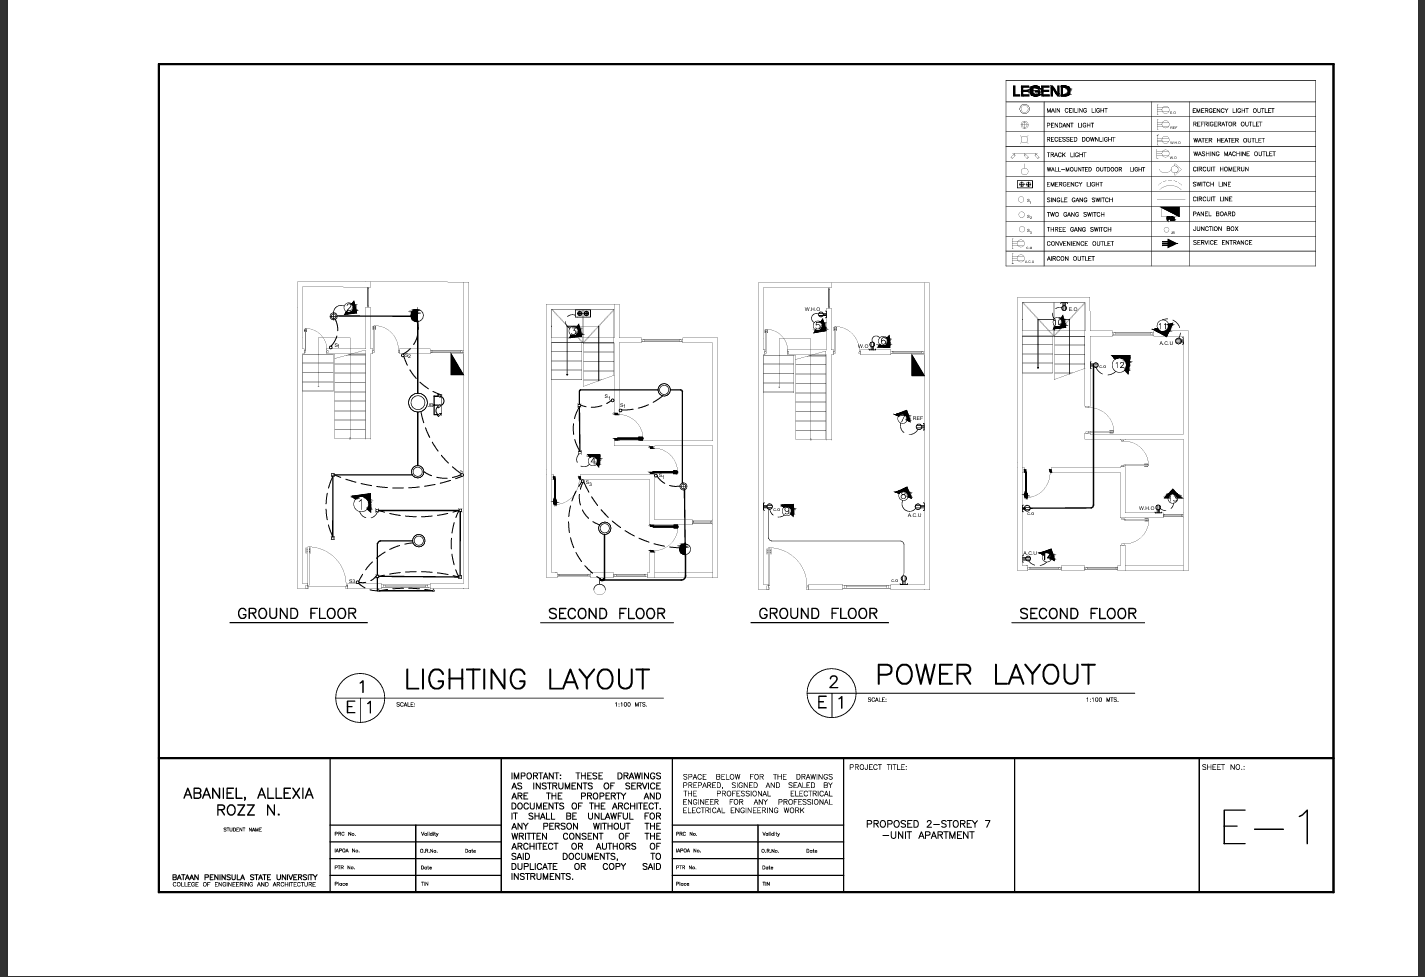
Need clear, accurate, and professional architectural drawings for your project? I can help turn your ideas, sketches, or existing plans into organized architectural drawings tailored to your needs. My services include: 2D architectural floor plans CAD drafting and technical drawings Elevations and sections Space planning and layout development Existing drawing revisions and improvements I focus on clean drafting, proper organization, attention to detail, and clear communication throughout the project. Whether you need help developing a floor plan or refining an existing drawing, I am ready to assist you in bringing your ideas to life. Please message me before ordering to discuss your project requirements and confirm the scope of work.
Choisissez un forfait
$3
Livré en 5 jour(s)
- 1 simple 2D architectural floor plan (may vary) - Clean and organized CAD drafting - Basic room labels and dimensions - 1 drawing sheet (may vary) - 1 revision
$6
Livré en 5 jour(s)
- 1 detailed 2D architectural floor plan (may vary) - Room labels, dimensions, and basic furniture layout - 2D elevations or sections (up to 2 views) - Organized CAD layers and lineweights - PDF and DWG files - 2 revisions
$10
Livré en 7 jour(s)
- Detailed 2D architectural floor plan - Up to 4 exterior elevations - Up to 2 building sections - Room dimensions, labels, and furniture layout - Organized CAD layers and professional sheet layout - PDF and DWG files - 5 revisions